Save
Ask
Tour
Hide
Share
$1,275,000
5 Days On Site

3010 Full Lotus Drive
Las Vegas, NV 89138

For Sale|Single Family Residence|Active
3
Beds
3
Total Baths
2
Full Baths
1
Partial Bath
2,123
SqFt
$601
/SqFt
2019
Built
Subdivision:
Summerlin Village 26-Reverence Phase 1
County:
Clark
Listing courtesy of Listing Haven (702) 551-4573
Call Now: 702-553-3109
Is this the listing for you? We can help make it yours.
702-553-3109
3010 Full Lotus Drive3010 Full Lotus Drive3010 Full Lotus Drive3010 Full Lotus Drive
Save
Ask
Tour
Hide
Share

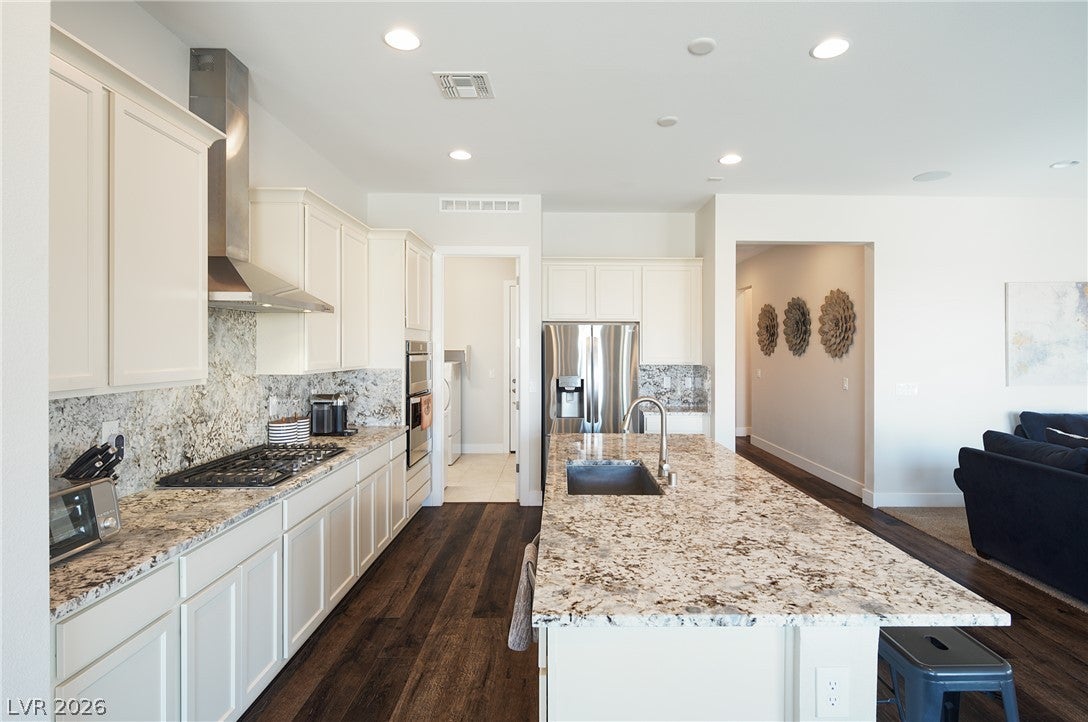
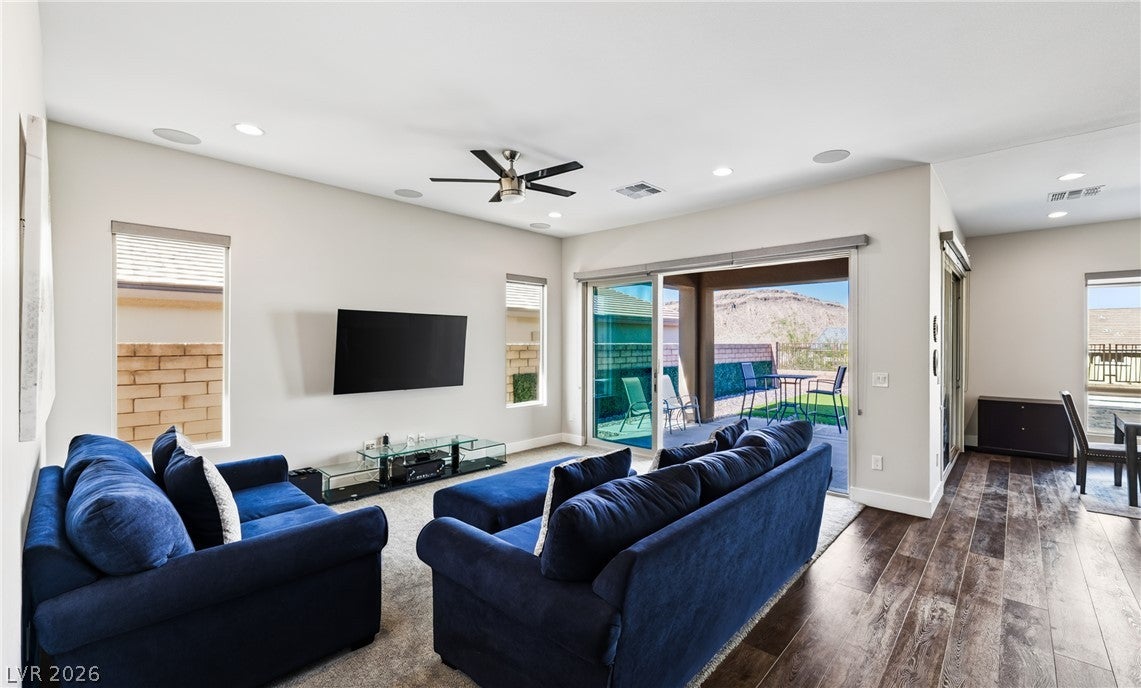
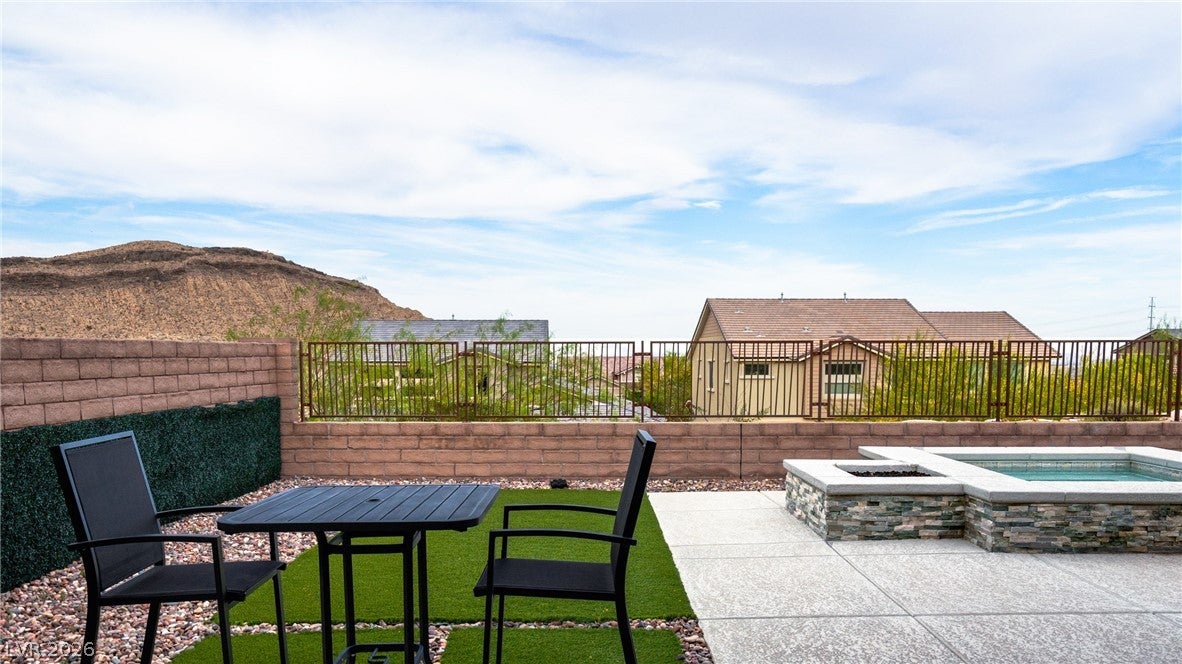
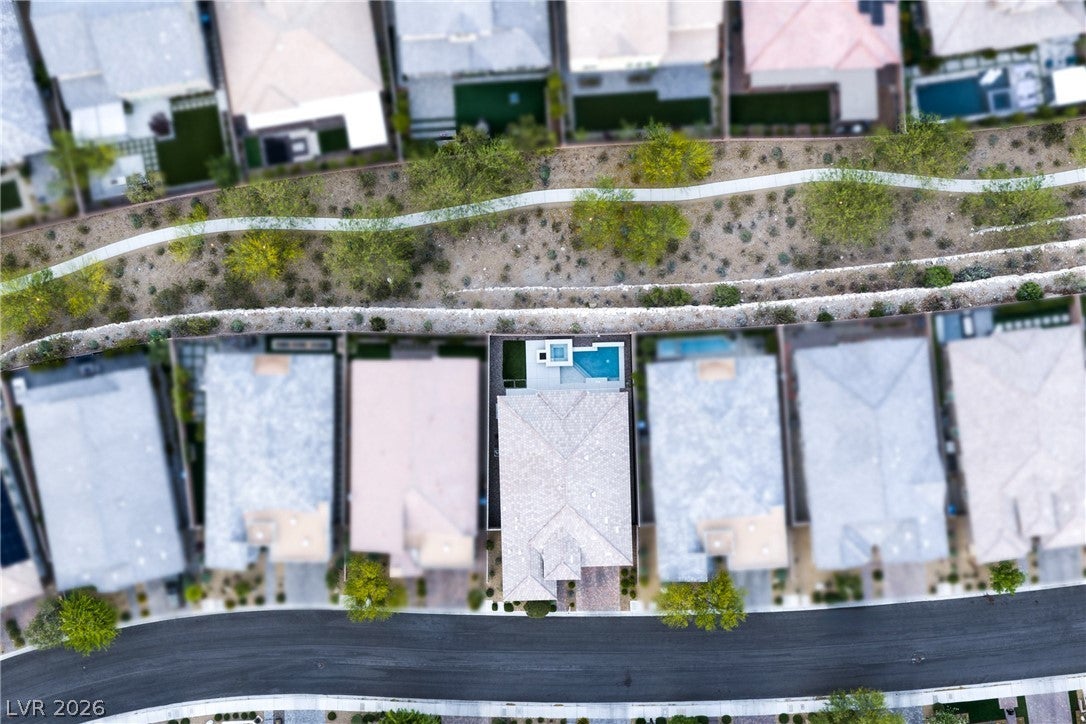
Nestled within the prestigious guard-gated enclave of Reverence in Summerlin West, this beautifully appointed single-story residence offers a sophisticated expression of contemporary desert living. An elevated homesite provides the setting for 2,123 square feet of thoughtfully designed living space, where an expanded floor plan, contemporary finishes, and multi-panel glass doors create a seamless connection between indoor and outdoor living. The gourmet kitchen features Shaker-style cabinetry and granite countertops with matching backsplash, while the primary suite offers a spa-inspired bath with dual vanities, a soaking tub, and a separate walk-in shower. Glass panel sliders reveal the pool yard beyond, where view fencing provides openness and connection to the natural beauty of the surrounding landscape. Additional enhancements include an integrated air purification and humidification system and Pentair-controlled pool technology. Residents enjoy exclusive access to Reverence's private clubhouse, fitness center, resort-style and lap pools, and pickleball courts, complemented by scenic trails and proximity to Downtown Summerlin's premier shopping, dining, and entertainment.

Save
Ask
Tour
Hide
Share
Listing Snapshot
Price 
$1,275,000
Days On Site 
5 Days
Bedrooms 
3
Inside Area (SqFt) 
2,123 sqft
Total Baths 
3
Full Baths 
2
Partial Baths 
1
Lot Size 
0.14 Acres
Year Built 
2019
MLS Number 
2834074
Status 
Active
Property Tax 
$7,417
HOA/Condo/Coop Fees 
$432 monthly
Sq Ft Source 
N/A
Friends & Family
Recent Activity
4 days agoStatus changed to Active
4 days agoListing updated with changes from the MLS
5 days agoListing first seen on site
General Features
Acres 
0.14
Attached Garage 
Yes
Direction Faces 
West
Disclosures 
Covenants Restrictions Disclosure
Garage 
Yes
Garage Spaces 
2
Green Energy Efficient 
Windows
Parking 
AttachedGarageGarage Door OpenerInside EntrancePrivate
Property Sub Type 
Single Family Residence
Security 
Gated Community
Sewer 
Public Sewer
SqFt Total 
2123
Style 
OneStory
Utilities 
Underground Utilities
Water Source 
Public
Zoning 
Single Family
Interior Features
Appliances 
Built-In Gas OvenDryerDishwasherDisposalMicrowaveRefrigeratorTankless Water HeaterWasherWater Heater
Cooling 
Ceiling Fan(s)Central AirElectric
Flooring 
CarpetVinyl
Furnished 
Unfurnished
Heating 
Natural GasCentral
Interior 
Ceiling Fan(s)Master Downstairs
Laundry Features 
Gas Dryer HookupMain Level
Spa 
Yes
Window Features 
Window CoveringsDouble Pane WindowsWindow Treatments
Bedroom 2 
Dimensions - 10x10Description - Ceiling Light,Closet
Bedroom 3 
Dimensions - 11x12Description - Walk-In Closet(s),With Bath
Dining Room 
Dimensions - 11x12Description - Dining Area
Family Room 
Dimensions - 16x13Description - None
Kitchen 
Description - Breakfast Bar/Counter,Island,Pantry,Quartz Countertops
PrimaryBedroom 
Dimensions - 14x15Description - Ceiling Fan,Ceiling Light,Walk-In Closet(s)
Save
Ask
Tour
Hide
Share
Exterior Features
Exterior 
BarbecuePrivate Yard
Fencing 
BlockBack Yard
Lot Features 
Landscaped
Patio And Porch 
PatioCovered
Pool Features 
HeatedIn GroundPrivateCommunity
Private Pool 
Yes
Roof 
Tile
Spa 
Yes
Spa Features 
In Ground
View 
Mountain(s)
Waterview 
Mountain(s)
Windows/Doors 
Window CoveringsDouble Pane WindowsWindow Treatments
Community Features
Association Amenities 
ClubhouseFitness CenterGatedPoolSpa/Hot TubSecurity
Association Fee 
$363.0
Association Fee Frequency 
Monthly
Additional Association Fee 
$69.0
Additional Association Fee Frequency 
Monthly
Community Features 
PoolGated
Horse Property 
None
Financing Terms Available 
CashConventional
Schools
School District
Unknown
Elementary School
Lummis, William,Lummis, William
Middle School
Beatty Middle School
High School
Palo Verde
Listing courtesy of Listing Haven (702) 551-4573


Listing information is provided by Participants of the Greater Las Vegas Association of Realtors. IDX information is provided exclusively for personal, non-commercial use, and may not be used for any purpose other than to identify prospective properties consumers may be interested in purchasing. Information is deemed reliable but not guaranteed. Copyright 2026, Greater Las Vegas Association of Realtors.
Last checked: 2026-11-17 01:09 AM UTC

Neighborhood & Commute
Source: Walkscore
Save
Ask
Tour
Hide
Share